<-- style PDP --> 2201-50 Ordnance Street, Toronto - Condo Apt for lease for $2,900
  • new
  • for lease

2201-50 Ordnance Street

Toronto, Ontario, M6K 0C9 - Niagara

$2,900

  • Neighbourhood

    Niagara

  • Major Intersection

    Strachan And King St W

  • Listed Since: 1 day(s)

  • Last update: today

Overview

  • Property Type

    Condo Apt, 1 Storey/Apt

  • Bedrooms

    2

  • Bathrooms

    2

  • Square Feet

    700-799

  • Exposure

    South

  • Total Parking

    n/a

  • Locker

    None

  • Furnished

    No

  • Balcony

    Open

Property Description

Property description for 2201-50 Ordnance Street, Toronto

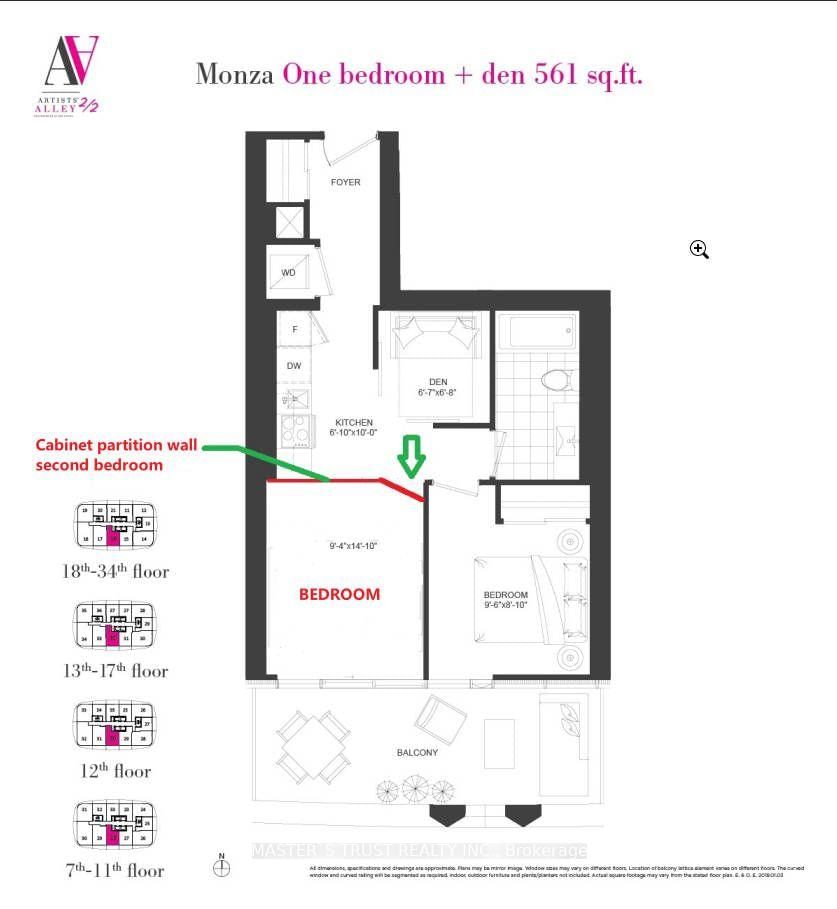
This Particular Suite 2201, Offers A Generously-Sized Living And Dining Area With Large Windows That Let In Plenty Of Natural Light, An Updated Kitchen That Includes High-End Appliances And Stylish Cabinetry, A Luxurious Full Bathroom That Resembles A Spa, And A Sizeable Balcony For Added Outdoor Space. Additionally, This Suite Boasts A Primary Bedroom With An Impressive Built-In Closet, A Private Balcony, And An Ensuite Bathroom. The Playground Condos, A Recently-Built Residential Development In Liberty Village, Offers Residents Access To Top-Notch Amenities That Are Comparable To Those Found In Luxury Hotels.

Listed by RE/MAX EXPERTS

  • MLS #

    C13635084

  • Sq. Ft

    700-799

  • Sq. Ft. Source

    MLS

  • Year Built

    0-5

  • Basement

    None

  • View

    n/a

  • Garage

    None

  • Parking Type

    None

  • Locker

    None

  • Pets Permitted

    Yes-with Restrictions

  • Exterior

    Concrete

  • Fireplace

    N

  • Security

    n/a

  • Elevator

    n/a

  • Laundry Level

    n/a

  • Building Amenities

    n/a

  • Maintenance Fee Includes

    n/a

  • Property Management

    Wilson Blanchard Management

  • Heat

    Forced Air

  • A/C

    Central Air

  • Water

    n/a

  • Water Supply

    n/a

  • Central Vac

    N

  • Cert Level

    n/a

  • Energy Cert

    n/a

  • Living

    0.0 x 0.0 ft Flat level

    Balcony, Sliding Doors, Overlook Water

  • Dining

    0.0 x 0.0 ft Flat level

    Combined W/Living, South View, Combined W/Kitchen

  • Kitchen

    0.0 x 0.0 ft Flat level

    B/I Appliances, Quartz Counter, Backsplash

  • Laundry

    0.0 x 0.0 ft Flat level

    Closet

  • Br

    0.0 x 0.0 ft Flat level

    3 Pc Ensuite, hardwood floor, Closet

  • 2nd Br

    0.0 x 0.0 ft Flat level

    Closet, hardwood floor, Window Flr to Ceil

  • Bathroom

    0.0 x 0.0 ft Flat level

    4 Pc Bath

  • Bathroom

    0.0 x 0.0 ft Flat level

    3 Pc Bath

  • MLS #

    C13635084

  • Sq. Ft

    700-799

  • Sq. Ft. Source

    MLS

  • Year Built

    0-5

  • Basement

    None

  • View

    n/a

  • Garage

    None

  • Parking Type

    None

  • Locker

    None

  • Pets Permitted

    Yes-with Restrictions

  • Exterior

    Concrete

  • Fireplace

    N

  • Security

    n/a

  • Elevator

    n/a

  • Laundry Level

    n/a

  • Building Amenities

    n/a

  • Maintenance Fee Includes

    n/a

  • Property Management

    Wilson Blanchard Management

  • Heat

    Forced Air

  • A/C

    Central Air

  • Water

    n/a

  • Water Supply

    n/a

  • Central Vac

    N

  • Cert Level

    n/a

  • Energy Cert

    n/a

  • Living

    0.0 x 0.0 ft Flat level

    Balcony, Sliding Doors, Overlook Water

  • Dining

    0.0 x 0.0 ft Flat level

    Combined W/Living, South View, Combined W/Kitchen

  • Kitchen

    0.0 x 0.0 ft Flat level

    B/I Appliances, Quartz Counter, Backsplash

  • Laundry

    0.0 x 0.0 ft Flat level

    Closet

  • Br

    0.0 x 0.0 ft Flat level

    3 Pc Ensuite, hardwood floor, Closet

  • 2nd Br

    0.0 x 0.0 ft Flat level

    Closet, hardwood floor, Window Flr to Ceil

  • Bathroom

    0.0 x 0.0 ft Flat level

    4 Pc Bath

  • Bathroom

    0.0 x 0.0 ft Flat level

    3 Pc Bath

Thinking of Selling?

Find Out Your Home’s Value in Today’s Market!

No Email or Signup is required to view your home estimate.

estimate your home value

Contact Manoj Kukreja

Sales Representative,
Century 21 People’s Choice Realty Inc.,
Brokerage
(647) 576 - 2100

Manoj profile avatar

Property History

Property history for 2201-50 Ordnance Street, Toronto

This property has been sold 2 times before. Create your free account to explore sold prices, detailed property history, and more insider data.

Sign In / Register

Inventory Graph

10 9 8 7 6 5 4 3 2 1 0 1 Months of inventory SELLER'S Market BALANCED Market BUYER'S Market

Thinking of Selling?

Find Out Your Home’s Value in Today’s Market!

No Email or Signup is required to view your home estimate.

estimate your home value

Contact Manoj Kukreja

Sales Representative, Century 21 People’s Choice Realty Inc., Brokerage
(647) 576 - 2100

Manoj profile avatar

Recent Sold Listings in Niagara, Toronto

Popular Cities